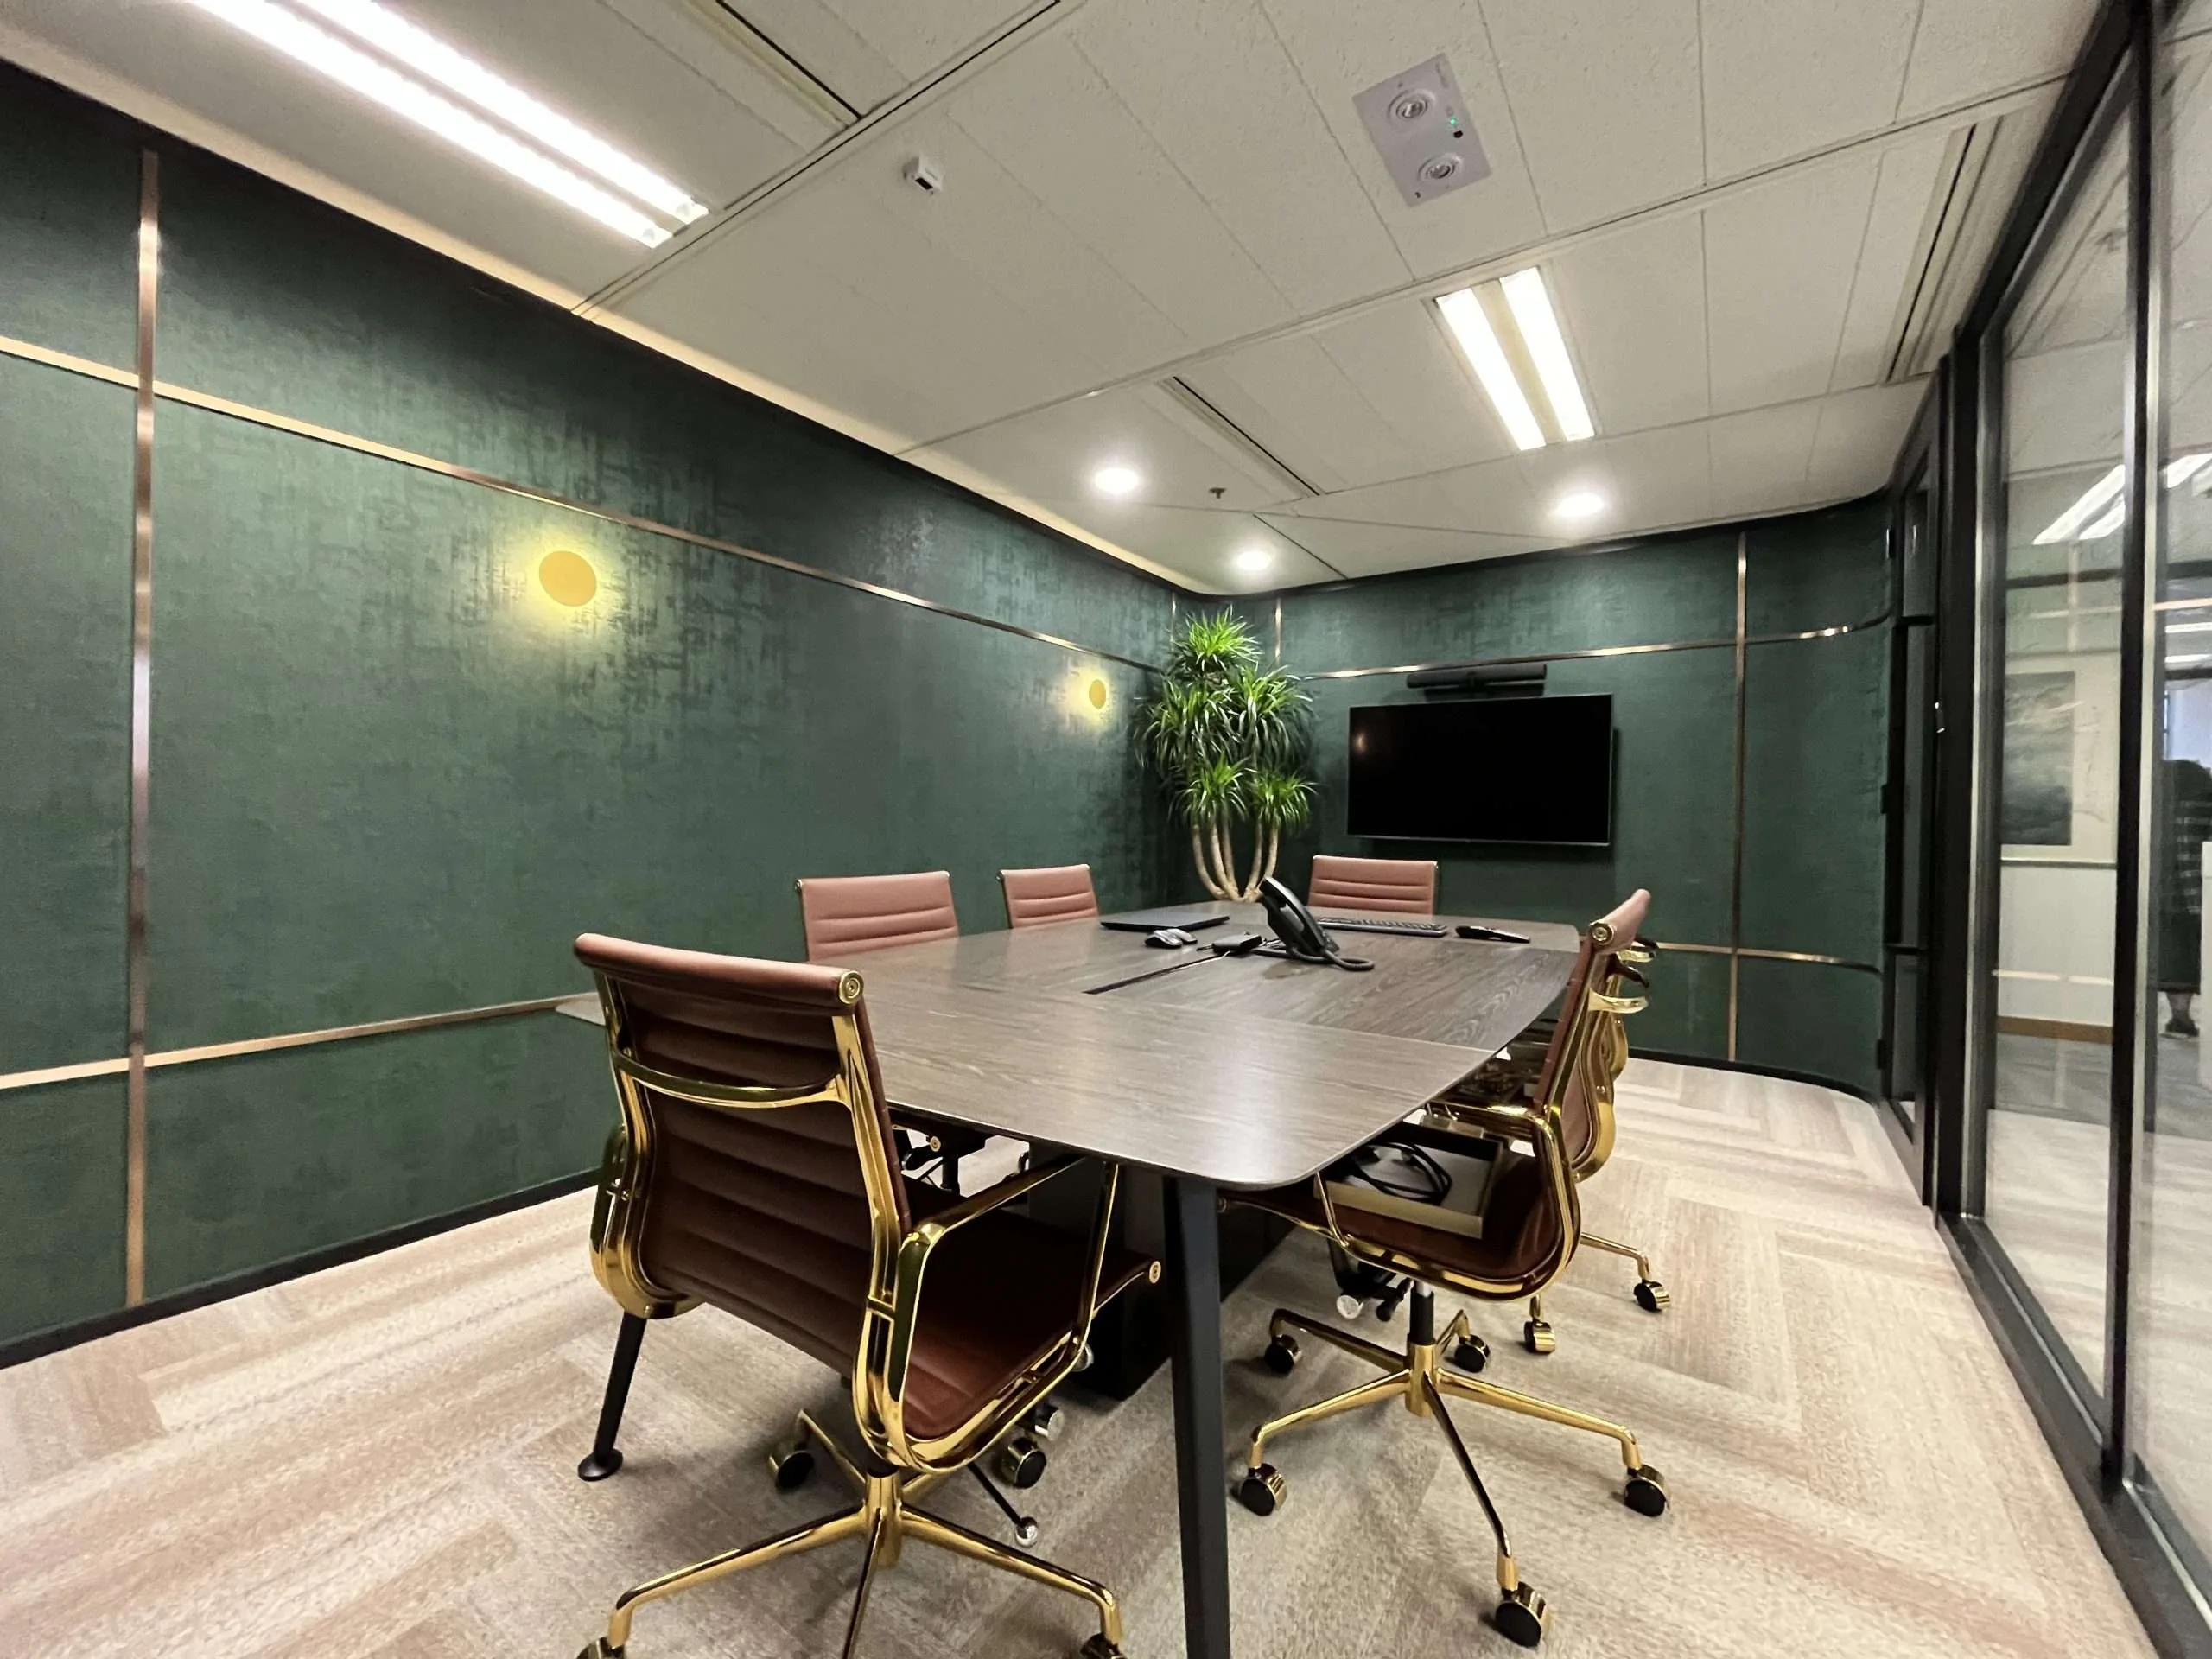
Modern corporate office design is a set of operational choices: how people gather, host clients, work privately, use technology and recognise the business they represent.
In This Guide
01
Treat the office as a business environment
Corporate workplaces have to support more than one audience. Staff need reliable places to focus, meet and recover between tasks. Clients need a clear, credible arrival and suitable rooms for conversations. Leaders need spaces that support visibility, confidentiality and decision-making. A modern interior begins by mapping these moments.
Ask what should feel distinctive about the organisation. It may be precision, hospitality, creativity, discretion, speed or a particular relationship with clients. Those qualities can shape the layout, materials, meeting standards and service model more meaningfully than a collection of brand colours.
The World Economic Forum has described how work is being reshaped by technology and changing skills. For a corporate office, the useful response is not to predict one permanent hybrid pattern; it is to build settings and processes that can adapt as attendance and team needs change.
Further reading: World Economic Forum, Future of Jobs Report 2025
02
Build a credible client journey
The visitor experience starts before reception. Consider the route from the lift lobby, the first sightline, security and sign-in, waiting time, hospitality, meeting-room access and the route back out. A calm, well-run journey can communicate confidence more effectively than a highly decorated lobby.
Client rooms need their own brief. Some conversations require confidentiality, others presentation technology, hospitality storage, flexible seating or quick turnover. Put the appropriate rooms near arrival where possible, but do not let visitors move through sensitive work areas simply because the plan follows a conventional pattern.
Use lighting, acoustics, materials and artwork to make the experience recognisable. A small number of well-resolved details can carry more brand value than a large feature with no practical role.

03
Give collaboration different scales
Collaboration is not one room type. A corporate team may need quick two-person exchanges, project reviews, formal board meetings, training sessions, confidential calls and remote collaboration. Map these activities before deciding how many rooms to build, then give each setting a clear level of privacy, technology and booking priority.
Avoid treating an open lounge as a substitute for every kind of meeting. It can be valuable for informal connection, but it may not support private conversations, sustained workshops or hybrid calls. A layered workplace gives people choice without forcing all activity into enclosed rooms.
Review meeting data and staff feedback after move-in. A room that is permanently booked may need a different use, while an underused formal room may be adapted. Flexibility is not only an initial furniture choice; it is the willingness to adjust the workplace using evidence.
| Setting | Best used for |
|---|---|
| Focus room | Confidential calls and individual concentration |
| Small meeting room | Two-to-four-person discussion and hybrid calls |
| Project zone | Short-term team work and visual review |
| Boardroom | Formal client, leadership and presentation meetings |
| Social space | Informal connection and flexible events |
04
Make hybrid meetings a room-design issue
Hybrid collaboration works when remote participants can be seen, heard and included without asking the host to become a technician. The table, screen, camera, microphones, speaker coverage, lighting, acoustics, controls and network resilience all need to be resolved together.
Give users a simple start experience and provide a support path when something fails. Equipment rooms and cable routes need maintenance access; screens need appropriate viewing distance; glass walls may need acoustic treatment; and lighting should not leave people backlit on camera.
Test representative rooms with the people who will use them. A pilot meeting with remote participants is more valuable than approving an AV package from a product sheet alone.

05
Use flexibility deliberately
Flexibility can come from movable furniture, adaptable rooms, accessible power, shared settings, booking policies and standards that allow a floor to change without major construction. It does not mean every space needs to move. Fixed elements should support the functions that are stable; adaptable elements should serve the functions likely to evolve.
Identify likely change scenarios: growth in one team, a new client-facing function, more hybrid meetings, a different attendance pattern or a requirement for additional confidential space. Test whether the plan can absorb each scenario and what it would cost to do so.
The best corporate interiors are resilient because they preserve options. They do not sacrifice clarity or quality in the name of flexibility; they make future choices easier and less disruptive.
Flexibility Test
Five ways a corporate workplace can adapt
- 01Furniture
Reconfigure settings without rebuilding rooms.
- 02Power
Support new work points where teams need them.
- 03Rooms
Allow selected spaces to change use.
- 04Technology
Use standards that work across the office.
- 05Operations
Use bookings and policies to manage demand.
06
Specify materials for performance and care
Corporate workplaces often receive high visitor traffic. Finishes should be selected for their appearance, but also for durability, cleaning, repair and replacement. A light-toned reception stone may need edge protection; a textile wall may need a cleaning plan; a timber feature may need a stable, serviceable detail.
Indoor quality matters too. Hong Kong Green Building Council guidance on interiors highlights the relevance of materials, comfort and operational performance. Treat this as a practical decision framework: choose finishes and systems the organisation can explain, maintain and operate.
Samples, mock-ups and first-install inspections keep decisions visible. They let the client approve the standard before a finish is repeated across a reception, client suite or large open floor.
Further reading: Hong Kong Green Building Council, BEAM Plus Interiors
07
Connect brand decisions to delivery
A strong design direction has to become a coordinated scope. Identify the brand-critical features, their technical requirements, procurement lead times and acceptance criteria. This allows a budget to distinguish what must be protected from what can be simplified if the programme or cost plan changes.
MJPM has delivered corporate workplaces where the arrival, meeting experience, services and day-to-day settings need to operate as one. A project reference is useful when it demonstrates this coordination, particularly in Grade A offices where landlord interfaces and programme discipline affect the final result.
The result should be recognisable without becoming rigid: an office that supports present operations and gives the organisation a credible setting for the next stage of its growth.

Practical
A corporate-office brief that avoids generic design
A corporate brief should name the decisions that define the business rather than repeating a generic request for a modern office. Explain how clients are hosted, which conversations need discretion, how leaders work with teams, what technology is standard and which moments create pressure on the floor. This gives the design team a usable view of the organisation’s operating model.
Ask for two or three workplace scenarios to be tested before a concept is approved. One may be a normal busy day, another a client event and another a period of growth or changing attendance. The plan should show where people go, which rooms are protected and what operational assumptions make the arrangement work. This tests resilience without demanding that every room remain undefined.
Tie brand investment to a decision hierarchy. Identify the features that are genuinely important to the client experience, the elements that support staff performance and the details that may be simplified if programme or cost changes. This gives leadership a more useful choice than cutting design elements late without understanding their role.
When the work moves into construction, maintain the same record of priorities. Review samples, quality points, technology standards and changes against the brief. A corporate office remains coherent because the project team protects the decisions that made it distinctive in the first place.
Corporate leaders should also agree how success will be observed after occupation. Set a short review point to discuss room use, client feedback, technology reliability, acoustic comfort and any pressure on shared settings. This provides evidence for small improvements and helps the organisation learn from its investment instead of treating handover as the end of the workplace conversation.
It is also worth setting governance before design begins. Name the person who approves workplace priorities, the people who advise on IT, facilities and security, and the route for resolving a conflict between cost, programme and brand. A modern corporate office is delivered by a coordinated team, so the decision process should be as considered as the interior itself.
Keep this governance record available throughout the project. It gives teams a practical way to explain why a change is needed, who approves it and whether it affects the workplace experience the business has chosen to protect.
This is why a clear governance route is part of corporate office design, not separate from it. It keeps decisions accountable when several internal stakeholders must act together throughout every delivery stage.
| Priority | Evidence to prepare |
|---|---|
| Client experience | Visitor journey, hospitality and privacy requirements |
| Team performance | Activity patterns, meeting needs and focus settings |
| Brand | Principles, not just graphics or colours |
| Technology | Room standards, support model and security needs |
| Flexibility | Likely growth or operating-change scenarios |