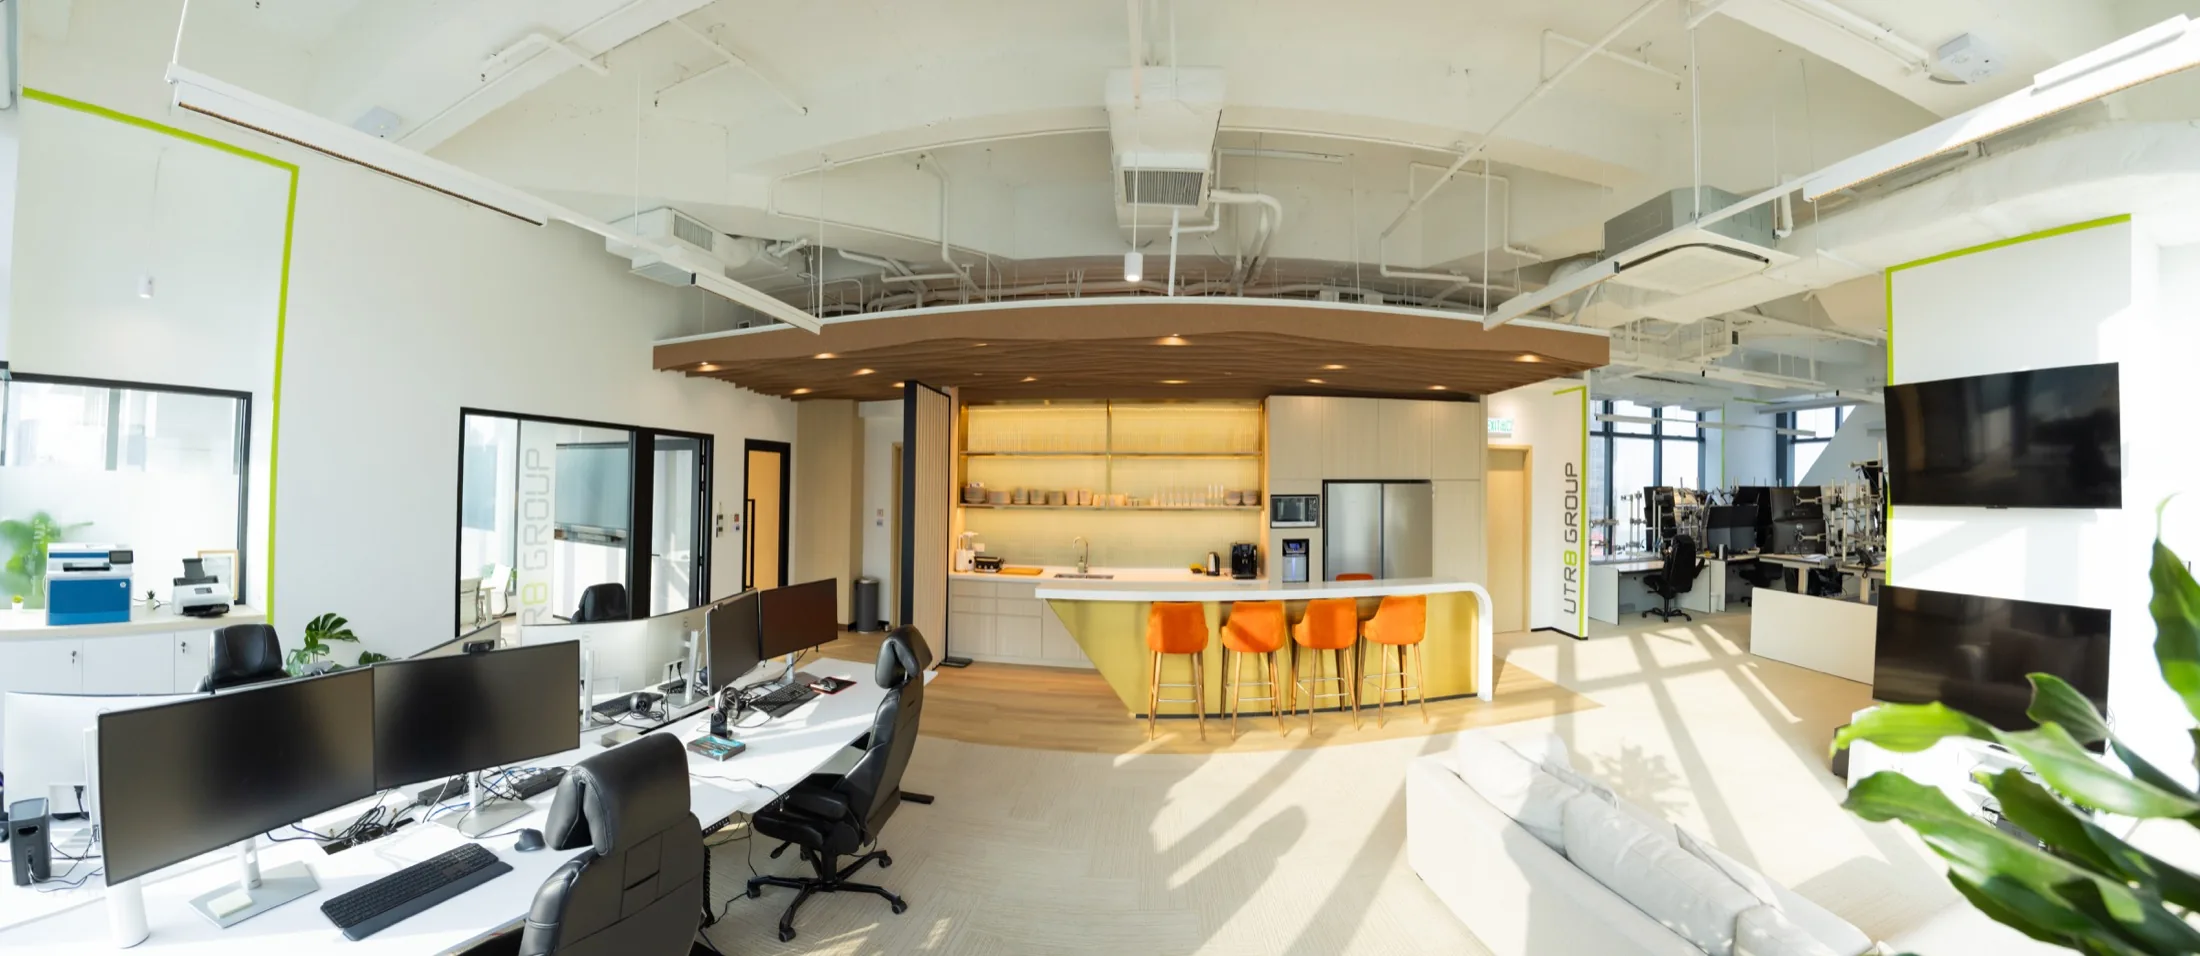
An office floor plan is a business model drawn at room scale. It determines how people arrive, focus, meet, share information and adapt when the team changes.
In This Guide
01
Start with activities, not desk count
A floor plan should begin with the work that needs to happen. Record focused work, confidential calls, formal meetings, informal conversations, client hosting, project collaboration, storage, printing, pantry use and support functions. Then ask how often each activity occurs, who needs it and whether it can share a setting.
A simple activity map stops a plan from becoming an undifferentiated field of desks. It reveals when a team needs more enclosed rooms, when a social space can double as an all-hands setting and when a reception needs a clear visitor route. The result is a plan that responds to actual patterns rather than an assumed office template.
Include growth and attendance scenarios. If a team expects flexible attendance, agree whether desks are assigned, shared or held for visitors. If growth is likely, protect options for expansion rather than filling every usable corner on day one.
| Activity | Planning question |
|---|---|
| Focused work | How much quiet, individual work is expected? |
| Meetings | What room sizes, privacy and technology are needed? |
| Collaboration | Where can teams gather without disrupting others? |
| Visitors | How do guests arrive, wait and move through the floor? |
| Support | Where do storage, printing, pantry and facilities sit? |
02
Zone the floor before detailing rooms
Zoning groups activities with compatible noise, privacy and servicing needs. A typical workplace may have a public zone near reception, client meeting rooms close to arrival, a quieter work zone deeper in the floor and shared amenities where they can support more than one team. The right arrangement depends on the business, floorplate and building services.
Use adjacency diagrams to test relationships before the layout becomes fixed. A pantry can be a useful social anchor, but may need acoustic separation from focus areas. A boardroom benefits from a clear visitor route, but should not force guests through every work neighbourhood. A printer room may need to be convenient without becoming a noise source.
A good plan also acknowledges what cannot move easily: core walls, risers, windows, fire routes, existing services and landlord rules. These constraints are design information. Bringing them into the test fit early avoids producing a layout that looks efficient but cannot be approved or built.

03
Protect circulation and usable space
Circulation is not leftover space. It is the route people use when arriving, moving between teams, carrying materials, finding rooms or leaving in an emergency. Narrow or ambiguous routes can make a well-furnished office feel crowded, while a clear route can make a compact floor easier to use.
Test door swings, turning points, meeting-room entries, lockers, pantry queues and the points where visitors and staff cross paths. These small moments often decide whether a plan feels calm or congested. They are also easier to correct before partitions, services and finishes have been committed.
Accessibility belongs in this review. The Buildings Department’s barrier-free access guidance should be considered with the project team and building requirements, particularly for routes, reception, amenity areas and doors. Good access is a practical part of a welcoming workplace.
Further reading: Hong Kong Buildings Department, Design Manual: Barrier Free Access
04
Use daylight, acoustics and services intelligently
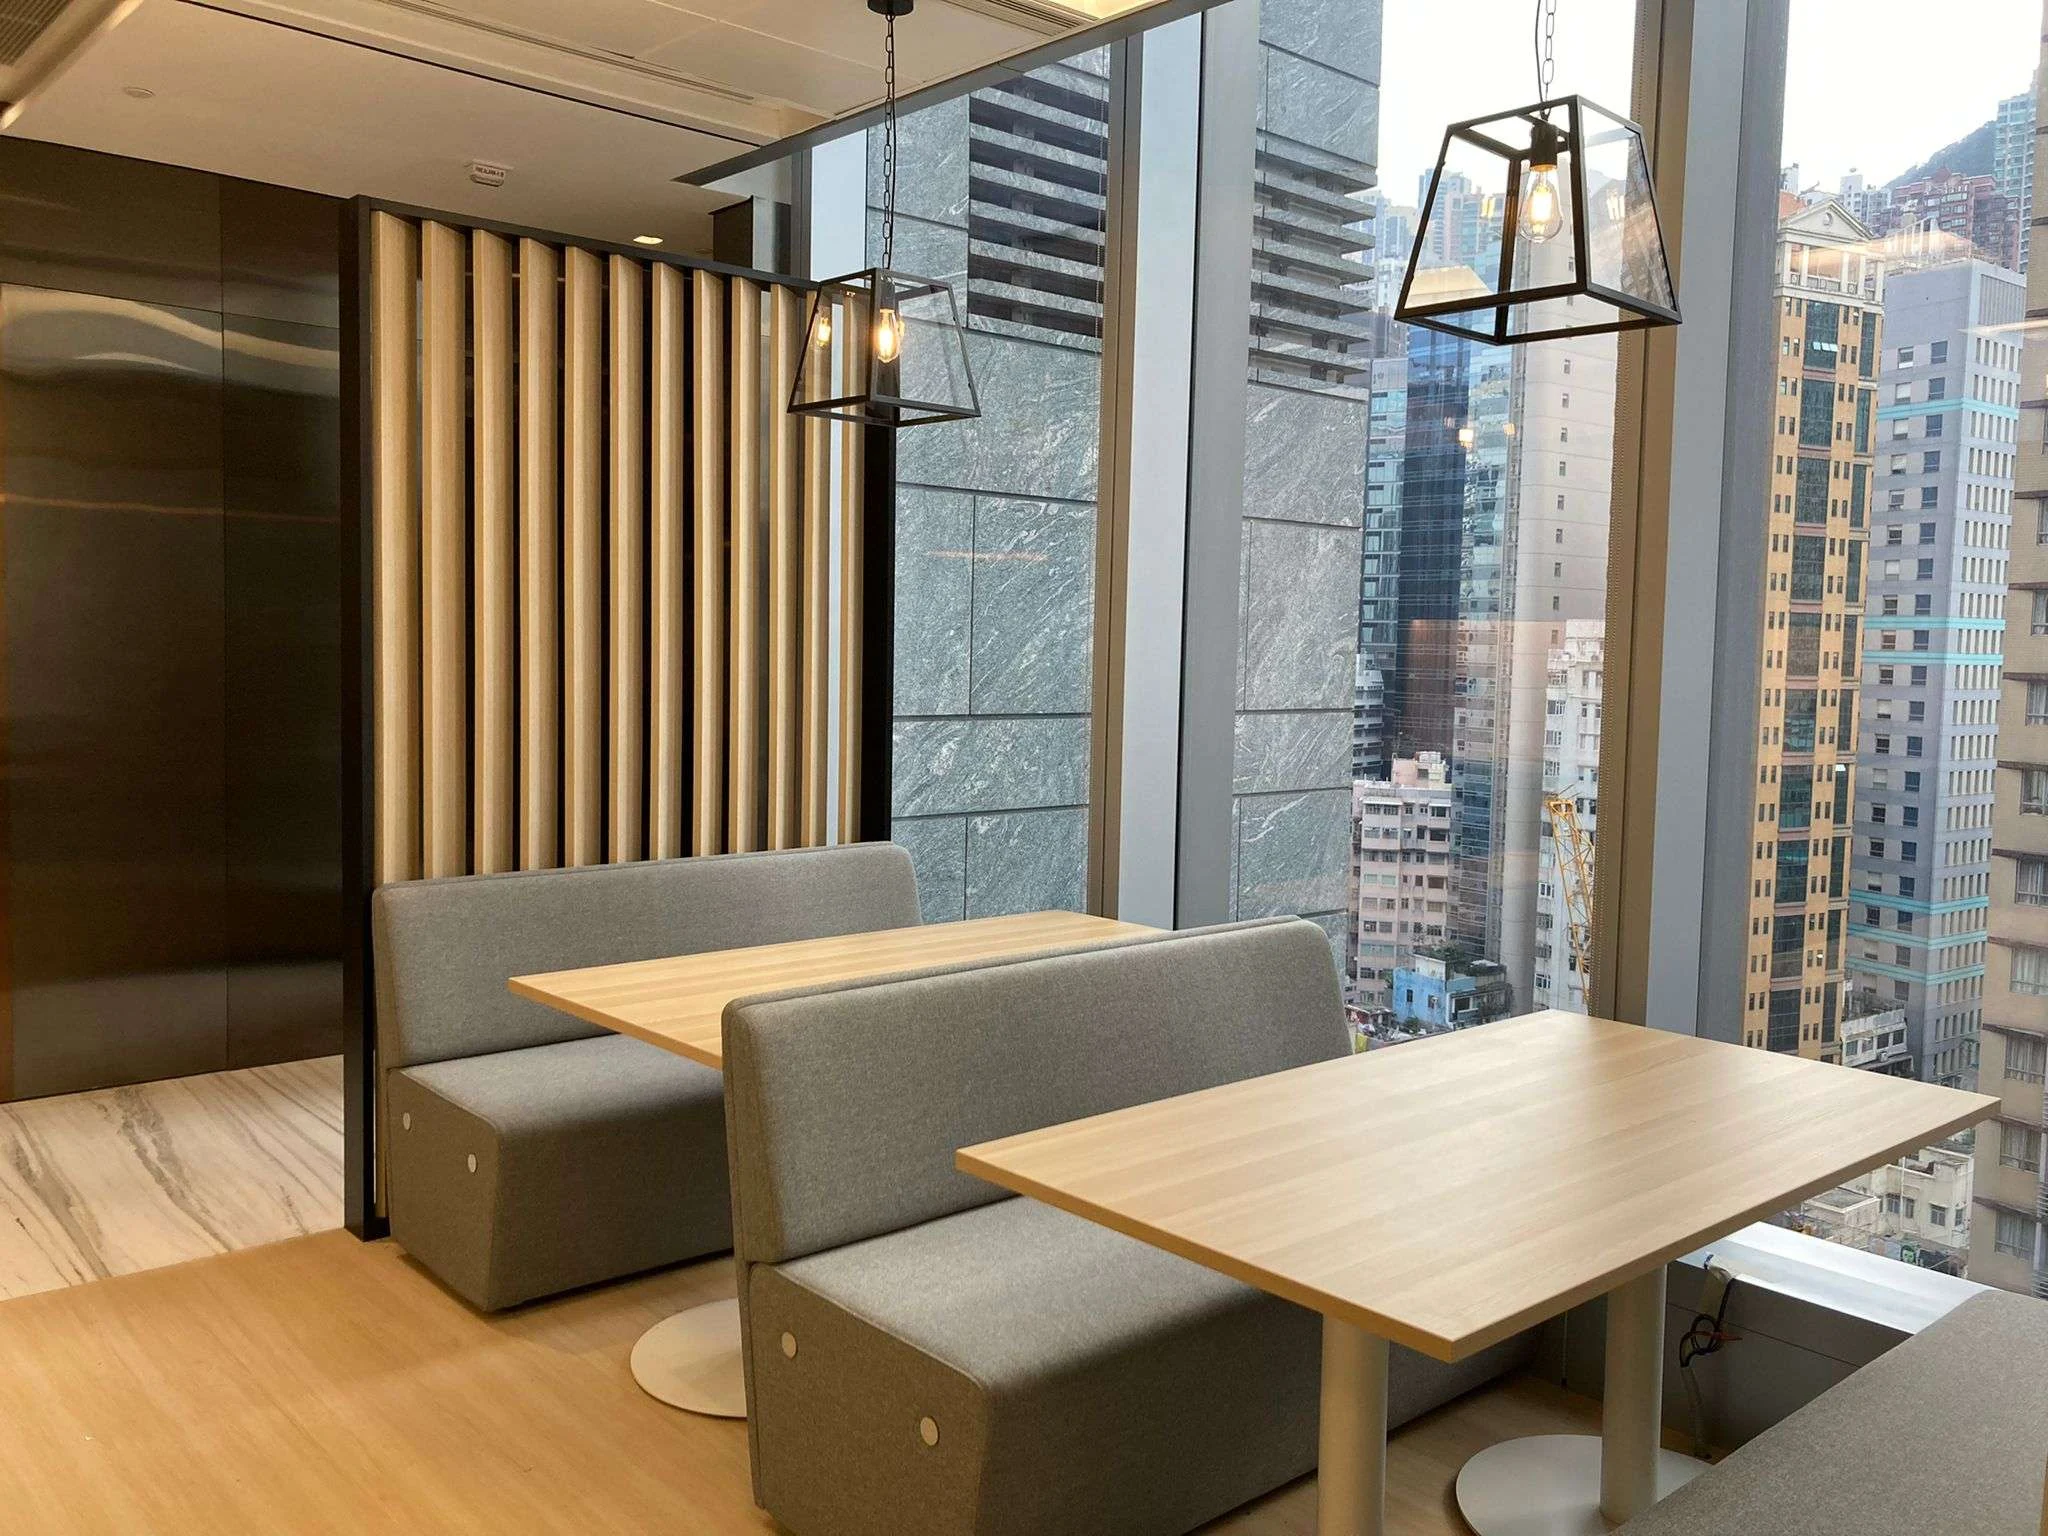
The perimeter of a floor can be valuable for settings that benefit from daylight and outlook, but there is no universal rule that every window should hold a desk. A client-facing meeting room, a collaborative zone or a quiet work setting may each make a stronger case depending on the brief and the building orientation.
Acoustics should be planned through a combination of separation, layout, finishes and behaviour. Put frequent phone calls, informal meetings and pantry traffic away from focused work where possible. Use enclosed rooms for conversations that need confidentiality, and test whether the ceiling, partitions and door details can support the desired level of privacy.
Services follow the layout. Power, data, air distribution, lighting, sprinklers and controls should be coordinated before the plan is treated as final. The plan is not just furniture: it is the organiser for the systems that make the office operational.
05
Make small offices feel purposeful
A small office does not become effective by reducing every room. It benefits from clear priorities: perhaps one flexible meeting room, a reception that doubles as a waiting and collaboration area, storage built into less valuable walls and work settings that can change through the week.
Avoid filling the plan with fixed furniture before the circulation and support needs are resolved. Compact offices often gain more from adaptable tables, shared touchdown points and carefully placed storage than from adding one more permanent desk. The question is how the team will operate on its busiest day, not only how many seats fit on a drawing.
Use visual order sparingly. Consistent materials, a limited palette, good lighting and carefully aligned joinery can make a compact workplace feel more composed without requiring decorative excess. The plan remains the foundation; finishes should clarify it, not hide it.
| Choice | Useful when |
|---|---|
| Flexible meeting room | One room must host several types of conversation |
| Shared touchdown space | Attendance varies across the week |
| Integrated storage | Files and supplies compete with usable floor area |
| Multi-use reception | Hospitality and informal collaboration need one place |
| Standardised furniture | The team expects near-term reconfiguration |
06
Test the plan with the people who will use it
Before approval, walk the plan through real scenarios. A visitor arrives early. A leader needs a confidential call. Two teams need a workshop. A new starter needs a locker and desk. A large virtual meeting takes place while focused work continues nearby. Scenario testing can reveal a missing support space or an awkward route before construction drawings begin.
Facilities and IT teams should review operational details: cleaning access, equipment locations, cable routes, booking systems, access control, maintenance clearances and fault response. A floor plan that looks polished but leaves no route to service a room is not complete.
Use the feedback to clarify choices, not to collect unrelated wish lists. The objective is a plan that can be approved, built and used with confidence.
Plan Test
Five scenarios to walk through before approval
- 01Arrival
Can a visitor find the right place without disruption?
- 02Focus
Can concentrated work happen near daily activity?
- 03Meeting
Do rooms support privacy and technology needs?
- 04Growth
Can the plan absorb a realistic change in team size?
- 05Operate
Can facilities teams maintain and support the space?
07
Connect the floor plan to delivery
Once the plan is agreed, it should drive the technical drawings, cost plan, programme and procurement. Identify long-lead furniture, room technology, bespoke joinery and approvals that could affect the delivery sequence. A plan that cannot be priced and serviced is still a concept, not a project route.
MJPM uses test fits and coordinated planning to connect workplace strategy with a buildable Hong Kong office. The aim is not to make every floor look the same; it is to give each business a clear, adaptable arrangement for the way it works.
A productive floor plan earns its value after move-in. Review how rooms, circulation and shared spaces are used, then make small operational adjustments before assuming the original plan is fixed forever.

Practical
A floor-plan decision workshop
Bring the people who understand daily work into one short decision workshop: a business sponsor, facilities lead, IT representative and a small cross-section of users. Give them the same test fit and ask them to identify the moments that must work well. This is more focused than a broad preference survey and gives the design team practical information about room use, storage, visitor patterns and future growth.
Keep the discussion tied to choices. If the team asks for more rooms, ask which activities cannot happen elsewhere. If it asks for more desks, test attendance and growth assumptions. If it wants a larger pantry, identify whether it is a social hub, an event space or simply a support area. These answers let the plan trade square metres between competing needs openly.
End the workshop with a small decision register: what has been agreed, what requires data, who owns the next decision and which choice could affect programme or cost. The register turns a productive conversation into a design brief that can be carried into detailed planning.
Do not treat the first approved layout as untouchable. A well-run workplace project allows the team to refine practical details during technical coordination, while protecting the decisions that were tested in the brief. The key is to record why a change is being made and whether it affects capacity, circulation, services, cost or the move date.
| Output | Use |
|---|---|
| Activity map | Defines the settings the office genuinely needs |
| Adjacency priorities | Guides zoning and circulation |
| Growth scenario | Protects future capacity options |
| Decision register | Records owners and deadlines |
| Test-fit brief | Creates a clear basis for the next design stage |