There is no universal office renovation cost per square foot in Hong Kong. A meaningful budget depends on the building, existing condition, scope, programme, specification and the amount of coordination needed before work begins. The better starting point is a defined set of assumptions, not a headline number.
In This Guide
- 01Use a decision budget, not a false promise
- 02Know where the investment goes
- 03The building affects the cost before design begins
- 04Spend where people feel the difference
- 05Compare quotes line by line
- 06Set a contingency with rules, not a spare pot
- 07Value engineer with the brief in view
- 08Plan the programme as part of the budget
- 09Prepare the information that makes pricing useful
01
Use a decision budget, not a false promise
A cost-per-square-foot figure can be a useful prompt for an early conversation, but it cannot price a project without context. A compact office with extensive landlord requirements, bespoke joinery and specialist technology may cost more per square foot than a larger, simpler workplace. Reuse of existing services and finishes can change the picture again.
Instead, define what the workplace must achieve and record the assumptions. Area, occupancy, meeting rooms, reception, furniture, technology, building condition and target completion date all belong in the first budget conversation. This gives the design-and-build team something honest to test.
These bands should be read as starting points, not a promise for a specific premises. The useful question is not ‘what is the average?’ but ‘which decisions put this project in this band, and which assumptions could move it?’
Build the first budget in layers. Start with the workplace outcome and area, then separate fit-out works, furniture, technology, professional coordination, approvals and contingency. A layered view lets a leadership team decide what to protect, what to phase and what information is still needed before a number becomes a commitment.
According to MJPM’s research, a basic office refresh typically costs around HK$300–500 per sq ft; a full office fit-out generally ranges from HK$500–800 per sq ft; and a higher-specification project can exceed HK$1,200 per sq ft. The published ranges distinguish project types and should always be tested against the actual building, scope and programme.
| A weak early estimate | A decision-ready budget |
|---|---|
| One headline rate | Area, scope and building assumptions |
| Construction only | Construction, furniture, technology and coordination |
| Unknown exclusions | A visible list of inclusions, exclusions and provisional items |
| No programme context | Approval, procurement and move-date constraints |
Budget Decision Stack
Six layers to confirm before a cost becomes a commitment
- 01Brief
People, work settings, brand and non-negotiables.
- 02Building
Existing services, access, handbook and approvals.
- 03Fit-out
Partitions, finishes, lighting and technical scope.
- 04Furniture & tech
Workstations, rooms, AV, network and security.
- 05Programme
Submissions, lead times, move date and phasing.
- 06Risk
Visible allowances, decisions and controlled contingency.
02
Know where the investment goes
Construction may cover partitions, ceilings, flooring, wall finishes, doors, joinery, painting, lighting and building-services coordination. Furniture can be a separate but connected investment, particularly where workstations, chairs, loose furniture and storage are changing. Technology can become material when meeting rooms, AV, access control, displays, structured cabling and sound management form part of the brief.
Professional coordination should be explicit, too. Clear ownership for design, landlord submissions, specialist trades, procurement, site sequencing and quality checks reduces the cost of unresolved decisions and late changes.
Think in packages, but do not procure them in isolation. A new meeting-room screen affects power, containment, wall construction, acoustics, furniture position and how the room will be used. A reception feature can affect lighting, joinery, signage and the programme for samples. Naming the packages helps finance allocate investment; coordinating them prevents one package from quietly creating work in another.
For an early budget, use three labels: confirmed scope, allowance and excluded scope. Confirmed scope is sufficiently defined to price. An allowance is a reasonable placeholder that needs a later decision. An exclusion is not included and should never be mistaken for savings. This simple distinction makes a proposal more useful than a long list of vague ‘to be confirmed’ notes.

03
The building affects the cost before design begins
Existing air-conditioning, electrical capacity, fire services and sprinkler layouts all influence the work required. Tenant handbooks may introduce nominated contractors, deposits, submission lead times, working-hour limits and access conditions. A thorough survey is usually a modest investment compared with finding a constraint after a programme or drawing set has been committed.
This is why two offices with the same area can need very different budgets. The floorplate is only one part of the story.
Ask for the available base-build drawings, ceiling and services observations, electrical capacity information, loading rules and any building-management requirements before the budget is presented as firm. Then note which conditions still require verification. This is not unnecessary paperwork. It is the difference between a budget that states its assumptions and one that transfers uncertainty into variations later.
The Hong Kong Buildings Department advises people intending to carry out alteration and addition works to consult building professionals and make formal applications where approval and consent are required. Some minor works may follow simplified requirements, but the applicable route depends on the work. Landlord rules and statutory obligations therefore belong in the cost plan from the beginning.
Further reading: Hong Kong Buildings Department, Alterations and Additions
04
Spend where people feel the difference
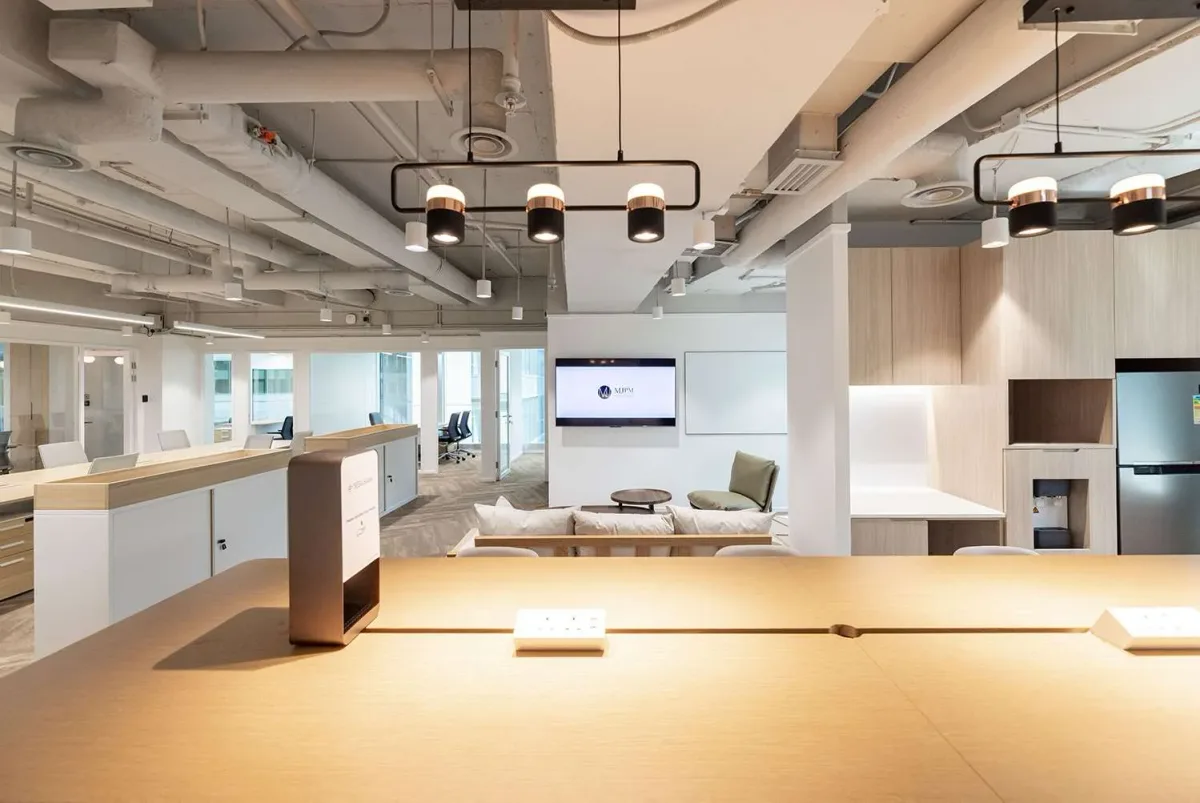
When priorities have to be balanced, focus on planning efficiency, acoustic privacy, lighting quality, ergonomic furniture, reliable power and data, storage and the quality of touchpoints. These choices influence how people work and how the office represents the business every day.
Harvard’s Healthy Buildings programme has brought attention to the relationship between indoor environmental quality and work. A budget cannot guarantee an outcome, but it can make room for practical choices around ventilation, light, comfort and the different settings people need.
This is where a ‘cheaper’ option can prove expensive in use. Reducing acoustic separation may save at construction but make confidential conversations difficult. Under-providing power or data can lead to visible add-ons after move-in. Choosing a finish solely by first cost can create a maintenance issue in a high-touch setting. None of this means every project needs the most expensive specification. It means the team should make an informed trade-off and record what it expects from the choice.
One practical exercise is to rank each item as essential to function, essential to brand, useful but flexible, or deferrable. Protect the first two groups through the cost review. Use the other groups to create alternatives that can be priced honestly, rather than deleting items at random when a budget needs to move.
Further reading: Harvard T.H. Chan School of Public Health, Healthy Buildings
05
Compare quotes line by line
A quotation is comparable only when every party is pricing the same information. Check drawings, finishes, quantities, building requirements, temporary works, protection, testing, cleaning, disposal, submission costs and handover documentation. A lower total may have moved important work into an exclusion or provisional sum.
Also compare programme assumptions. Long-lead furniture, specialist lighting and IT equipment can change the real timeline even if a construction programme looks short.
Read the commercial conditions alongside the total. Identify whether the contractor has allowed for after-hours work, loading restrictions, deposits, insurance, protection to common areas, waste removal, testing and documentation. Confirm who owns landlord coordination and specialist interfaces. A quote that is transparent about these items may look less simple, but it gives the client a more reliable basis for approval.
Compare like with like by preparing one schedule of questions for every bidder. Ask for the same drawing revision, the same finishes, the same completion definition and the same explanation of exclusions. If a figure is provisional, request the trigger for finalising it. This converts quote comparison from a search for the smallest total into a decision about scope, responsibility and risk.
| Check | Why it changes the decision |
|---|---|
| Scope and drawings | Confirms every party priced the same work |
| Exclusions and provisional sums | Shows where cost risk is still unresolved |
| Landlord and specialist interfaces | Avoids hidden approval and trade costs |
| Programme and lead times | Tests whether the move date is credible |
| Handover obligations | Makes testing and defects visible before appointment |
06
Set a contingency with rules, not a spare pot
A contingency is not permission to leave the brief vague. It is a controlled allowance for conditions and decisions that cannot yet be finalised. Its appropriate level depends on the maturity of the survey, design, building information and programme. A well-developed refurbishment with verified existing conditions carries a different risk profile from a project that has not yet opened ceilings, confirmed services or received landlord feedback.
Give contingency a clear governance rule. Record the starting amount, what it is intended to cover, who can approve its use and how the remaining balance is reported. Do not use it to conceal enhancements that were omitted from the base scope. If the project team chooses a better finish or a new room type, label that as a client change so the original risk allowance remains meaningful.
Review the risk register at each stage gate: after survey, after design coordination, before orders and during site works. Close allowances when information is confirmed, and move only genuine residual risk into contingency. This gives leaders a live view of budget confidence instead of one headline figure that appears fixed until it suddenly is not.
07
Value engineer with the brief in view
Value engineering is not a last-minute exercise in removing features. It is a structured review of whether each decision contributes to workplace performance, durability, brand or comfort. A team may simplify a detail, standardise a module, select an equally robust material or phase some furniture while preserving the core experience.
Keep a short decision register showing the preferred option, reason, cost implication, owner and required decision date. It makes internal approvals clearer and gives the team a shared record as the project develops.
Good options are specific. Retain a serviceable ceiling grid rather than replacing it; use modular storage where future flexibility matters; standardise a joinery module; select a durable laminate rather than a more sensitive natural finish; phase loose furniture without compromising the finished services layout. Each option should describe what is retained, what changes, the saving or investment effect, the programme effect and the user consequence.
The wrong question is ‘what can we remove?’ The better question is ‘what does this decision do for the workplace, and is there another way to achieve that result?’ That approach keeps cost control aligned with the reason the project exists.

08
Plan the programme as part of the budget
Programme has a cost. A short possession window, night work, constrained loading access or a fixed move date can affect labour, sequencing, protection and procurement. The same applies to late approvals: if an item cannot be released to order until a final detail is agreed, its lead time starts later even when the construction calendar says the project is underway.
Map the critical dependencies before the price is accepted. They commonly include landlord submissions, samples, MEP coordination, furniture selections, technology decisions, factory lead times, access arrangements, testing and practical completion. Then agree which decisions the client must make, by whom and by when. This makes it possible to distinguish an achievable date from an optimistic date.
MJPM’s current guide notes that timing varies with scope, building policies and material availability. Rather than treating a generic construction duration as a commitment, let the programme show the actual approval and procurement gates for the office in question. A transparent programme helps clients choose whether to simplify, phase or protect the move date.
| Gate | Question | Budget effect |
|---|---|---|
| Survey | What remains unknown? | Sets the risk allowance and scope confidence |
| Design freeze | What can now be priced? | Converts provisional items into defined packages |
| Order release | Which choices are time-critical? | Protects lead times and avoids expediting |
| Site works | What has changed and who approved it? | Keeps variations visible and controlled |
| Handover | What must be tested and documented? | Avoids deferring operational costs after move-in |
09
Prepare the information that makes pricing useful
Before you ask for a proposal, gather the address and building, approximate area, target occupancy, required work settings, preferred completion date, known landlord rules, furniture expectations and technology needs. Include what must stay, what can change and what success should feel like for people using the office.
Add a simple investment hierarchy: a working budget range, the maximum approval threshold, decisions that cannot move, potential phasing options and who gives final sign-off. This helps the project team present options that are genuinely useful, rather than returning with a single total that leaves no room for trade-offs.
That is enough context for MJPM to identify assumptions, explain the next survey and develop a budget framework that can mature into a coordinated office renovation plan. The point is not to predict every detail before design. It is to make uncertainty visible, decide what needs verification and protect the parts of the workplace that matter most.